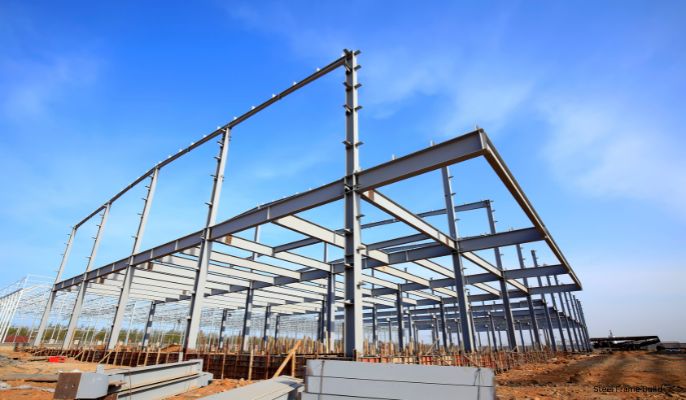
A complete steel frame project typically takes around 4-9 months. But the actual time frame will depend on the size and complexity of the structure being constructed. The steel frame build timeline is not simply the time needed to erect the structure. Design and engineering must be completed first, while fabrication can often happen off-site as foundation work progresses.
There will also be erection, roofing, enclosure, and interior fit-out. For projects in Western Australia, approval requirements, ground conditions, site access, and weather can also affect scheduling.
Steel Frame Build Timeline at a Glance
| Stage | Typical timeframe |
| Design and engineering | 1-3 months |
| Approvals | Project dependent |
| Steel fabrication | 1-2 months |
| Site preparation | Around 1 month |
| Frame erection and construction | 1-3 months |
| Finishing | 1-2 months |
Disclaimer: There is no guarantee that the above-mentioned period will be maintained due to changes in the level of difficulty, council requirements, weather, access and materials.
The 7 Steel Frame Construction Stages
Seven primary phases of a steel frame structure project are involved in the completion process. The duration of each of these phases is determined based on the specific project.
1. Design and Engineering
All projects begin with architectural drawings, structural calculations and specifications. The design must consider how the building will be used, the building’s size, the loads, and other factors.
The baseline needs 1-3 months for this stage. A simple project may move faster, while a complex commercial or industrial structure can require additional engineering and revisions.
2. Approvals and Documentation
Approvals may create further delays before the actual construction commences. In Western Australia, the criteria differ depending on the site, structure classification, and scale of work undertaken.
For this reason, a steel frame building timeline in Australia should include approvals rather than looking only at fabrication and construction.
3. Steel Fabrication
After completion of the design, steel parts will be prefabricated off-site. The usual timeline for this step is 1-2 months. The actual steel frame fabrication lead time depends on the size and complexity of the steel structure framework itself, availability of materials, and any design changes post-fabrication process.
Fabrication can also overlap with site preparation, which can shorten the overall programme.
4. Site Preparation and Foundations
Groundworks generally comprise clearing, excavation, foundations, footings, drainage, and preparation of foundations and slabs.
The timeframe is approximately 1 month, although this is highly site-dependent. Problems such as hard soil, unforeseen ground conditions and drainage may cause delays during this phase.
5. Steel Frame Erection
The steel frame erection time is usually only one part of the wider construction phase. Once fabricated sections reach the site, they can be lifted and assembled according to the structural drawings. 1-3 months are generally needed for assembly and construction, including erection, roofing and enclosure.
A simple structure may require less time for the actual frame installation. Larger structures, complex connections, crane access and site logistics can increase the duration.
6. Roofing and Enclosure
Once the frame is standing, the steel roof trusses can be installed to support the roofing, cladding, windows, doors and other external elements.
This is important when considering “how long does a steel frame construction take?” A completed structural frame does not mean the building is ready for occupation. The building must still be weatherproofed and prepared for internal trades.
7. Internal Fit-Out and Finishing
The last phase can include plumbing, electricity, interior walls, ceilings, flooring, and furnishings. The total duration required for the process will be approximately 1-2 months. This may vary depending on the nature of the building and its fit-out.
A simple warehouse would usually require less finishing work than an office, retail or completely furnished commercial property.
Steel Frame vs Timber Frame Build Time
The steel frame vs timber frame build time depends on the project rather than the material alone. Prefabricated steel components arrive ready for installation, which can reduce some on-site cutting and preparation.
Steel construction makes framing easier. However, it cannot remove the need for permits, foundations, utilities and finish work, which can dictate the entire schedule.
What Can Extend the Timeline?
There are several factors that may take a project beyond its intended programme. Some of them are as follows:
- Planning or building approval delays
- Design changes after engineering
- Approval process for planning or construction
- Design alterations post-engineering
- Structural complexities
- Site conditions
- Delays in fabrication or material procurement
- Limited access to the site
- Craning and delivery schedules
- Rainy weather
- Lack of labour or trades
- Alterations during fit-out
- Additional inspections or compliance requirements
Conclusion
The exact period for completing a whole steel-framed project will vary depending on how many stages overlap and how complex the project is. The steel frame construction stages timeline should account for design, approvals, fabrication, foundations, erection and finishing rather than focusing only on frame installation.
Realistic planning and allowance for approvals, site issues, and construction problems will go a long way towards making the schedule reliable for WA projects.